
Uphold Standards, Control Processes, Fully Traceable
System-Driven
we have established a whole-process quality control management system from product design, process development, production management, inspection and testing. It has passed ISO 9001 quality management system certification and GJB 9001C weapon and equipment quality management system certification, and has fully implemented the quality management system.
Independent QC
The quality control is focused on both production processes and final products by independent QC department, Skillful and full-time QC is appointed for each production process to conduct test and inspection according to standard requirements or unique ITP- “Inspection & Test Plan” for each order.
Inspection And Test Plan |
||||||||||||||||
| Document No.:SMT-ITP-250608-01 | Date: 2025-6-8 | |||||||||||||||
| Prepared basis: ASTM A564-19 and technical agreement | Product: UNS S17400 round bar, H1025, Bright surface | |||||||||||||||
| Item | Process | Inspection Item | Sampling Frequency | Acceptance | ||||||||||||
| 1 | Smelting | Chemical composition | 1pc per furnace | ASTM A564/A564M-19, refer to Table 1 | ||||||||||||
| 2 | ESR | UT | Each piece of ESR ingot | Without defects such as cracks, flakes, porosity or shrinkage, inclusions or slag entrapment. | ||||||||||||
| Surface | Each piece of ESR ingot | Smooth and without visable defects such as surface cracks, deep slag veins, metal nodules. | ||||||||||||||
| 3 | Forging / Rolling | Chemical composition | 1st and last piece of ingot | By PMI as per above chemical composition requirements. | ||||||||||||
| Temperature | Each piece of ESR ingot | Monitoring as per manufacturing procedure specification. | ||||||||||||||
| Dimensions | First 3 pcs and last 3 pcs | Diameter, Ovality, length, tolerance according to manufacturing procedure specification. | ||||||||||||||
| 4 | Heat Treatment | Temperature | Each furnace / batch | Monitoring and recording as per manufacturing procedure specification. | ||||||||||||
| 5 | Mechanical Properties Testing | Mechanical Properties | 2pcs per furnace / batch | ASTM A564/A564M-19, refer to Table 3 | ||||||||||||
| 6 | Macrostructure Testing | Macrostructure | 2pcs per furnace / batch | Without laps, pipe, gassy, seams or cracks, mold slag, delaminations and flakes. Scattered Porosity, Center Unsoundness and Pattern are no more than grade 2 according to GB/T 1979. | ||||||||||||
| 7 | Microstructure Testing | Non-Metallic inclusions | 2pcs per furnace / batch | Series A, B, C, D are no more than grade 2 according to GB/T 10561. | ||||||||||||
| Grain size | 1pc per furnace / batch | Grade 5.0 or finer. | ||||||||||||||
| 8 | Turning | Dimensions | First 3 pcs and last 3 pcs | Diameter, Ovality, length, tolerance according to manufacturing procedure specification. | ||||||||||||
| Surface | 100% | Bright and smooth without visable defects such as cracks, scratches, dents and scales. | ||||||||||||||
| 9 | Straightening | Curvature | First 3 pcs and last 3 pcs | No more than 0.5mm/m, and no more than 1.2mm over the entire length. | ||||||||||||
| 10 | NDT | Ultrosonic Testing | 100% | According to GB/T 4162 class A. | ||||||||||||
| 11 | Length cutting | Length | First 3 pcs and last 3 pcs | -0.0/+50mm than order length. | ||||||||||||
| 12 | End beveling | Visual inspection | 100% | Cut straight, without bends or burrs on ends, end beveling shall be no more than 2mm with angle 45°(±15°). | ||||||||||||
| 13 | Polishing | Visual inspection | 100% | Bright and smooth without visable defects such as cracks, scratches, dents and scales. | ||||||||||||
| Roughness | 10% random per size | Ra 0.63-1.25 μm over a 0.8mm base length. | ||||||||||||||
| 14 | Final inspection | Traceability document | 100% | Traceablity documents is completed and matched. | ||||||||||||
| Chemical composition | 1 pc per bundle | By PMI as per above chemical composition requirements. | ||||||||||||||
| Dimensions | 10% random per size | According to manufacturing procedure specification. | ||||||||||||||
| Visual inspection | 100% | Without visible defects on surface. | ||||||||||||||
| 15 | Packing & Marking | Visual inspection | 100% | According to manufacturing procedure specification. | ||||||||||||
Testing Equipment
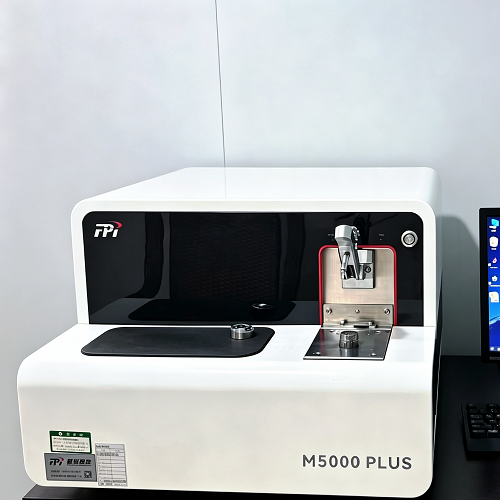
Chemical Composition Inspection per Furnace

Ingot UT & Surface Inspection
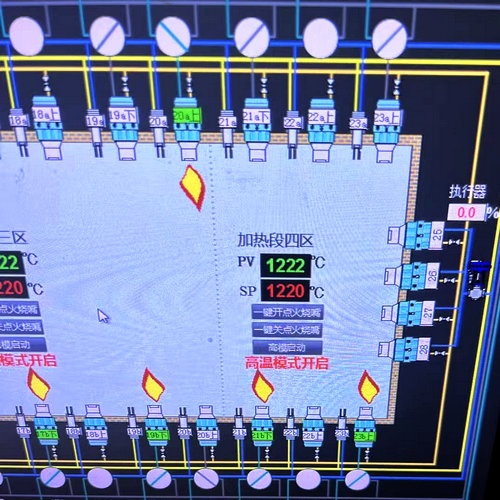
Hot Rolling Temperature Control

Heat Treatment Temperature Control

Tensile Testing

Impact Testing
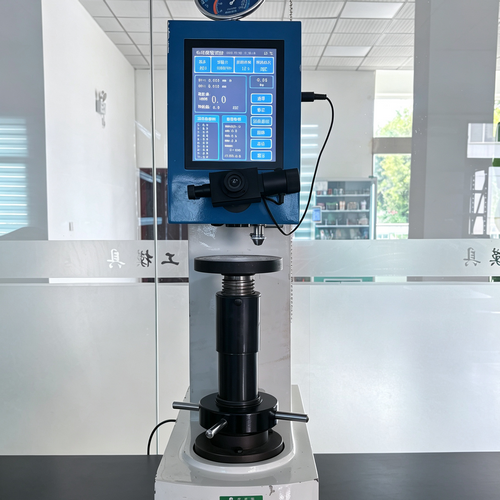
Hardness Testing

H & O Analysis
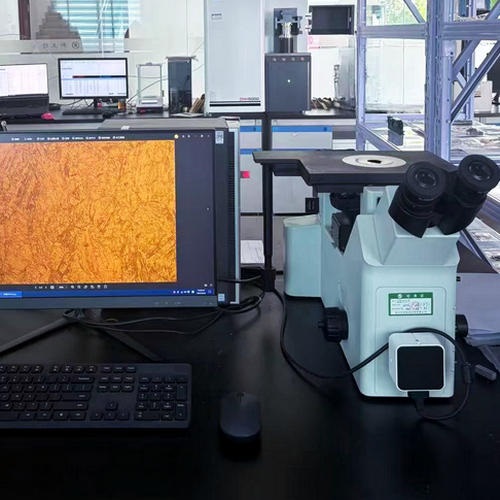
Microstructure Testing

100% UT on Finished Products

Dimension and Visual Inspection
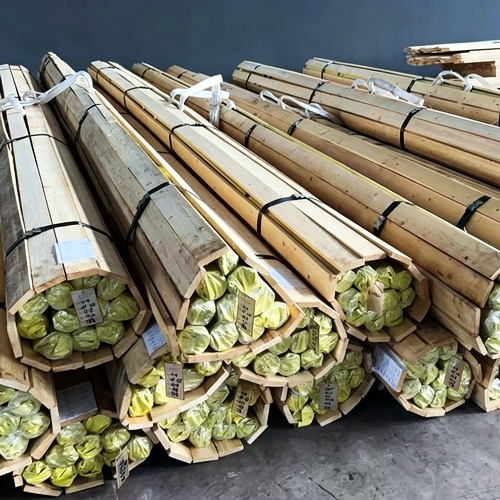
Package Checking
Test Reports by TUV

Test Report

Test Report

Test Report

Test Report


